
Norm Supply | Premium Fiber Cement & Architectural Cladding
At Norm Supply, we provide high-performance fiber cement and architectural cladding solutions built for durability, long-lasting protection, and modern design. From sophisticated interior fluted panels to durable exterior boards, our curated collection combines modern aesthetics with unparalleled structural integrity. Partner with us to bring sustainable, fire-resistant, and low-maintenance elegance to your next residential or commercial project.


Elevate your interior with the M-1100 series, featuring deep vertical grooves that create a sophisticated, architectural play of shadow and light. These premium panels reach up to 2750mm in height, making them perfect for floor-to-ceiling feature walls in modern spaces.

This collection blends fine-textured fluting with expansive flat panels to deliver a stunning visual contrast. Engineered with a moisture-resistant core, these decorative fiber cement panels are ideal for high-traffic areas that require both style and durability.

Experience the warmth of organic wood textures combined with the fire-rated safety of fiber cement. This series replicates a dark wood-grain finish while providing a durable, impact-resistant surface that stands up to the demands of any interior environment.

Perfect for creating textured wainscoting or modern accents, this series offers a bold mix of rounded flutes and classic smooth surfaces. These panels are available in tall formats, providing a seamless and professional look for contemporary architectural designs.

Add verticality and rhythm to your walls with our rhythmic multi-width groove patterns. These fiber cement panels offer a low-maintenance, long-lasting alternative to traditional wall coverings without sacrificing aesthetic depth.

Designed for premium customization, this series features intricate, varied-width fluting that creates a complex and luxury-tier aesthetic. It is the ultimate choice for commercial lobbies or upscale residential projects looking for a unique, tactile wall finish.

The M-1200 and M-1300 series showcase soft-contoured fluted designs that bring a refined, elegant feel to any room. These panels provide a clean, professional finish and are engineered for exceptional stability in various environmental conditions.
Fiber Cement Facade Cladding – Installation Principles, Methods, and Guidelines

FIXED AND SLIDING POINTS
-
Profiles used in load-bearing systems expand or contract due to temperature changes. Therefore, fixed and sliding connection points must be properly defined during installation.
-
Profiles should be rigidly fixed to the wall at one point with a fixed connection; all other connections must be designed according to the sliding connection principle. This allows the profile to move freely in the vertical direction during expansion or contraction.
-
The fixed connection point should be positioned close to the midpoint of the profile, allowing expansion in both directions.
-
In cases where two or more connections are used, the fixed point is generally located at the middle of the profile. If only two connection points are present, the fixed point should be the upper connection so that movement occurs only in the downward direction.
-
This application enables the profiles to absorb stresses caused by temperature differences and ensures the long-term stability of the façade system.
CONSIDERATIONS FOR FIBER CEMENT BOARD INSTALLATION
-
Depending on wind load, building height, façade orientation, and panel dimensions, variations may be required in the supporting system and connection spacing.
-
Prior to application, the load calculation table must be taken into account, and appropriate distances should be determined based on the necessary structural (static) analyses.

-
Mounting holes must be drilled at a minimum distance of 1 inch horizontally and 2 inches vertically from the panel edge.
-
A minimum joint gap of 3/16 inch must be maintained between panels.

-
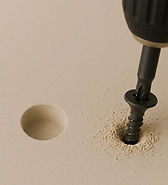
To allow for the panel’s thermal expansion movement, the mounting hole must be drilled 0.079–0.118 inches larger than the screw shank diameter.

-
If the mounting hole is incorrectly drilled, a new hole must be made at a minimum distance of 20 mm (≈ 0.79 inches / ~13/16 inch) away.
CUTTING OF PANELS AND SURFACE CLEANING
-
Panels should be pre-cut outside the construction site whenever possible.
-
If the saw is forced too much, overheating, vibration, or edge breakage may occur.
-
When necessary, cutting can be done on-site using a plunge saw, handheld circular saw, or stationary circular saw.
-
Water must not be used during cutting.
-
During the cutting process, the blade should not be forced; it should move at a steady and controlled speed.
-
All operations must comply with local occupational safety regulations; a dust mask, safety goggles, and an appropriate ventilation system must be used.


Fiber cement boards must be stored in their original packaging, on a flat surface, in a dry and well-ventilated area
When removing the boards from the pallet, they must be lifted without dragging to prevent surface damage.
When stacking pallets, only pallets of the same dimensions should be stored together; they must be placed with their supports aligned.
The maximum stacking height must not exceed 3 meters, and sufficient spacing should be left between stacks to allow access and air circulation


During transportation, pallets should be used together with mechanical equipment. In cases of manual handling, the boards must be carried by at least two people, in a vertical position, with their edges parallel to the ground, and handled carefully. Care must be taken during transport to prevent deformation of edges and corners.
Boards must be stored only in a horizontal position on pallets, both in storage areas and on construction sites. They should not be left leaning vertically against a wall. Vertical positioning may compromise the shape of the boards and the integrity of their edges.
During storage and transportation, no materials, equipment, or loads should be placed on top of the boards. External impacts or actions that could damage the surface integrity of the boards must be avoided.
VENTILATED FACADE SYSTEM
The Norm Supply Ventilated Facade System balances temperature changes on the wall surface throughout the year, providing energy efficiency and long-lasting facade performance. In summer, heat caused by the sun is removed from the facade, while in winter the rear insulation layer reduces heat loss. The air gap between the facade and insulation creates natural circulation, preventing condensation.
The system protects the building from wind, rain, and moisture. Although limited moisture may pass through the facade, it evaporates through natural airflow or is drained away. If rainwater leaks through joints, it flows downward along the back surface. Therefore, air inlet and outlet openings must be left at the bottom of the facade and above doors and windows.
Ventilation works with the “chimney effect”: air entering from below rises along the facade and carries moisture outward. Panels should be installed with joint gaps between them. In tall buildings, Norm Supply recommends increasing the ventilation gap behind the facade to ensure proper airflow.

Get in Touch
Ready to upgrade your project with high-performance fiber cement? Call us for pricing, availability, and expert advice. We are here to support your vision from start to finish.
Email: sales@normsupply.com
Phone: 929 323 9333
Our Location: 23 Commerce Rd, Fairfield, NJ 07004